Property photo 1
Property photo 2
Property photo 3
Property photo 4
Property photo 5
4 Beds
3 Baths
2,898 sqft

$610,000

8108 Grierson Rd, SANANTONIO TX, 78255

Price per sqft$210.49
Built in2017
Property size2,898 sqft
Property typeResidential

Overview

Active

New

Listed Oct 29, 2026

Updated 2h ago

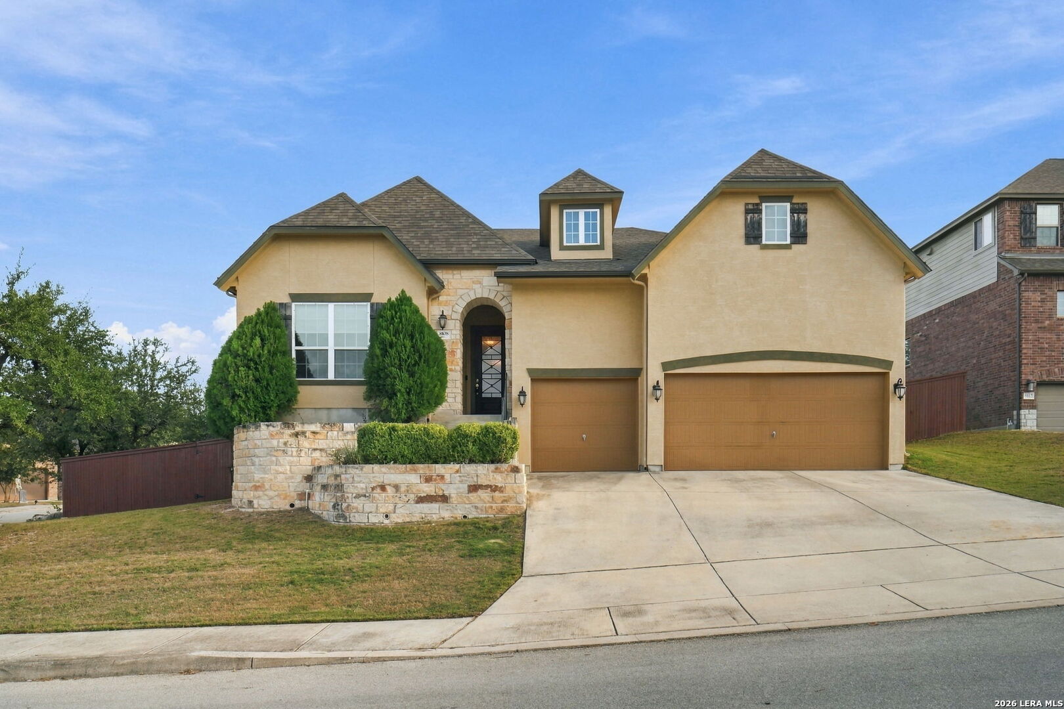
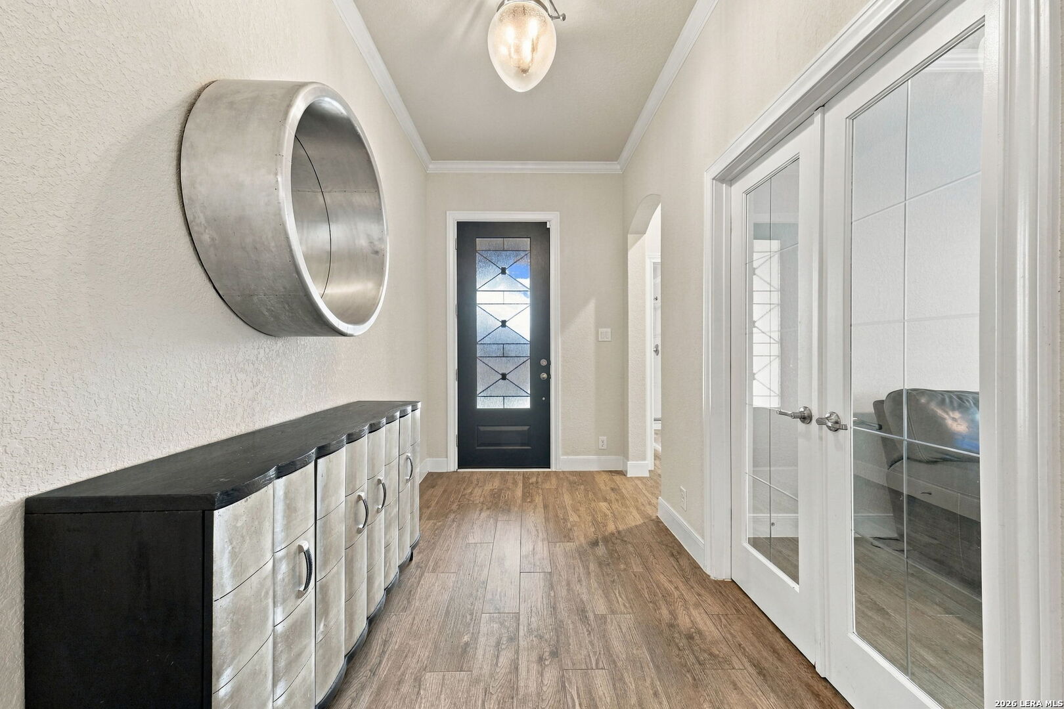
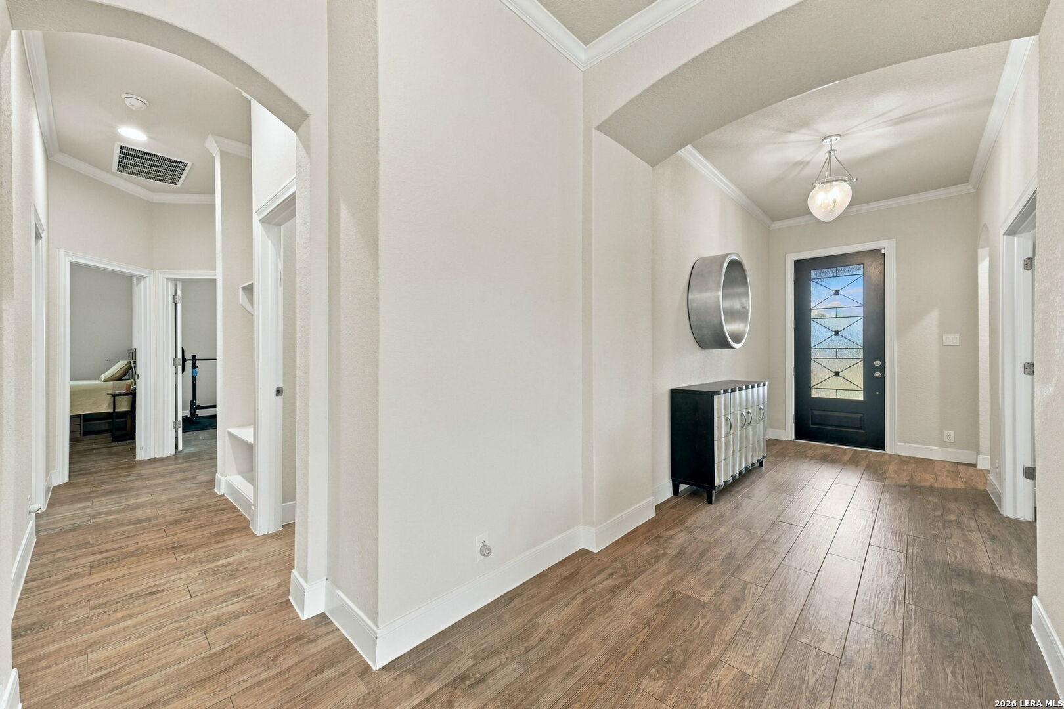
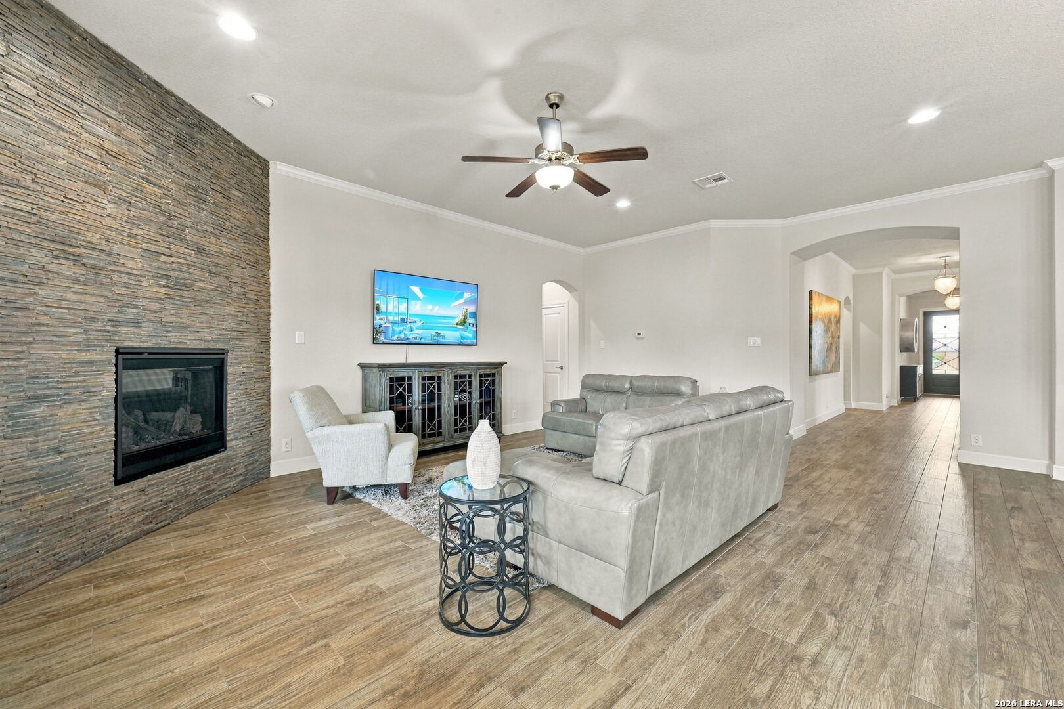
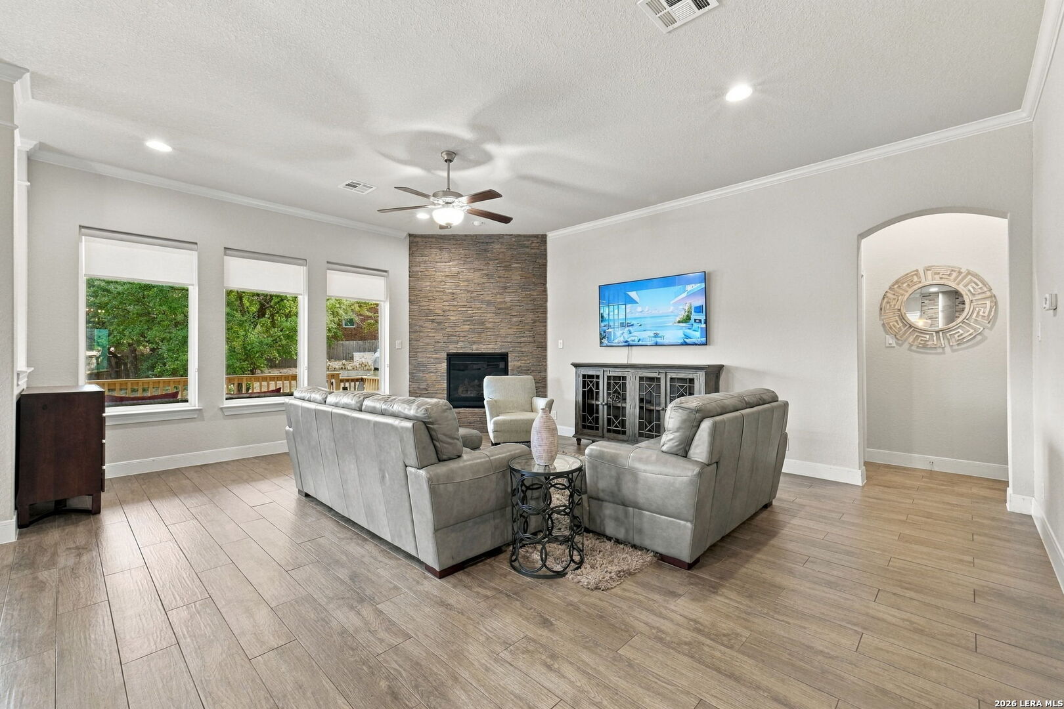
**OPEN HOUSE on Saturday, 10/31/2026 from 2-5pm and Sunday, 11/01/2026 from 1-3pm** Stunning two-story home situated on a corner cul-de-sac lot in a gated community, featuring a 3-car garage, spacious backyard, and exceptional neighborhood amenities! Ideally located in the highly desirable northwest San Antonio area, this home offers convenient access to La Cantera, The Rim, shopping, dining, and major highways. Step inside to soaring ceilings, beautiful LVP flooring throughout with no carpet, and an inviting open floor plan designed for comfortable living and entertaining. A versatile flex room and formal dining room with an elegant light fixture provide additional space for gatherings or a home office. The spacious living room showcases a stunning floor-to-ceiling stone fireplace, creating a beautiful focal point. The kitchen is a chef's dream, featuring stainless steel appliances, built-in ovens and microwave, gas cooking, a large center island with breakfast bar seating, a reverse osmosis water system, and an oversized walk-in pantry. A convenient butler's pantry area offers additional cabinetry and counter space. The downstairs primary suite provides plenty of room for a private sitting area, while a charming barn door leads to the luxurious ensuite featuring a spacious walk-in shower, dual vanities with granite countertops, and a generous walk-in closet. Step outside to an expansive covered patio overlooking a spacious backyard with plenty of room to entertain and potential for a future outdoor kitchen. Residents enjoy access to community amenities including a swimming pool, tennis courts, playground, and clubhouse. A wonderful combination of space, comfort, and location!

$4,058/mo

Est. mortgage payment based on a $610,000 home price.

All estimates are provided by Luxury Presence for informational purposes only. Actual amounts may vary.

Additional information

MLS® ID
2027036

Interior Features

Bedrooms
4
Bathrooms
3
Fireplace
Yes
Cooling
Yes
Heating
Yes
Basement
No

Exterior Features

Lot Size
0.38 Acres

Other Property Details

Taxes
$10,670
Tax Frequency
Annually
MLS provider logo

Courtesy of Janeil Pierre, Exquisite Properties, LLC

Listing Contact: (210) 494-1695

Source:  ©2026 Local Expertise Regional Access

The data relating to real estate for sale on this website comes in part from the Internet Data exchange (IDX) program of the Local Expertise Regional Access®. IDX information is provided exclusively for consumers' personal, non-commercial use and may not be used for any purpose other than to identify prospective properties consumers may be interested in purchasing. Real estate listings held by brokerage firms other than , are indicated by detailed information about them such as the name of the listing firms. Information deemed reliable but not guaranteed. The MLS may, at its discretion, require use of other disclaimers as necessary to protect participants and/or the MLS from liability. Copyright © [[year] Local Expertise Regional Access®. All Rights Reserved.

Data last updated 4:39 AM UTC, 10/31/2026

Powered by Luxury Presence
