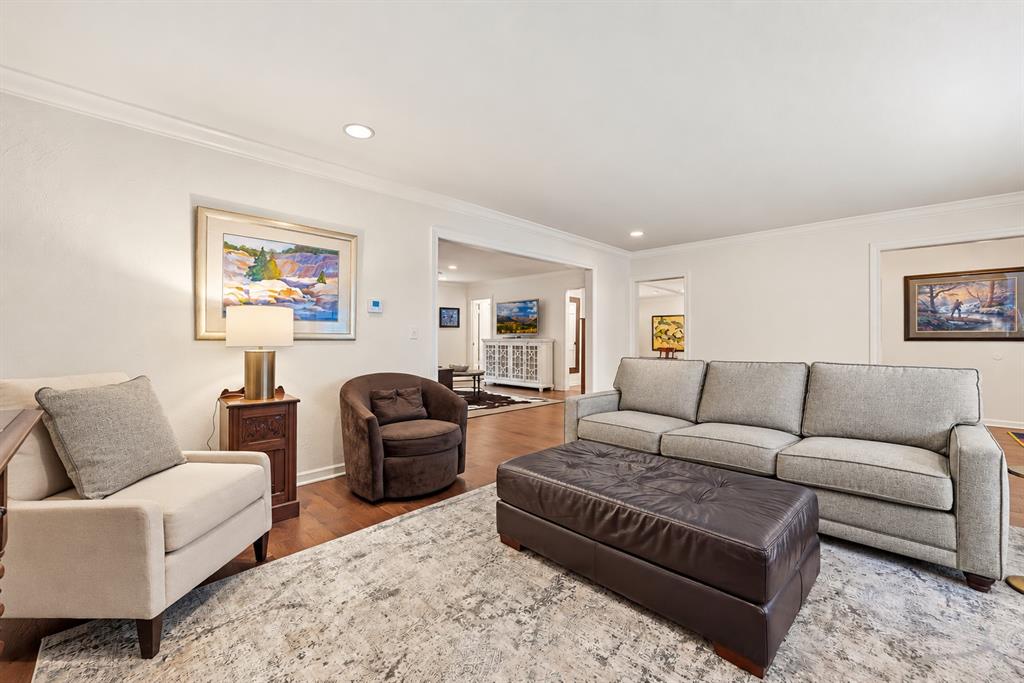
Property photo 1
Property photo 2
Property photo 3
Property photo 4
Property photo 5
3 Beds
2 Baths
2,118 sqft

$580,000

2217 NW 56th Terrace, Oklahoma City OK, 73112

Price per sqft$273.84
Built in1957
Property size2,118 sqft
Property typeResidential
Courtesy of RE/MAX Preferred, Heather Davis Listing Contact: (405) 473-8887

Overview

Active

Listed Oct 3, 2026

Updated 30h ago

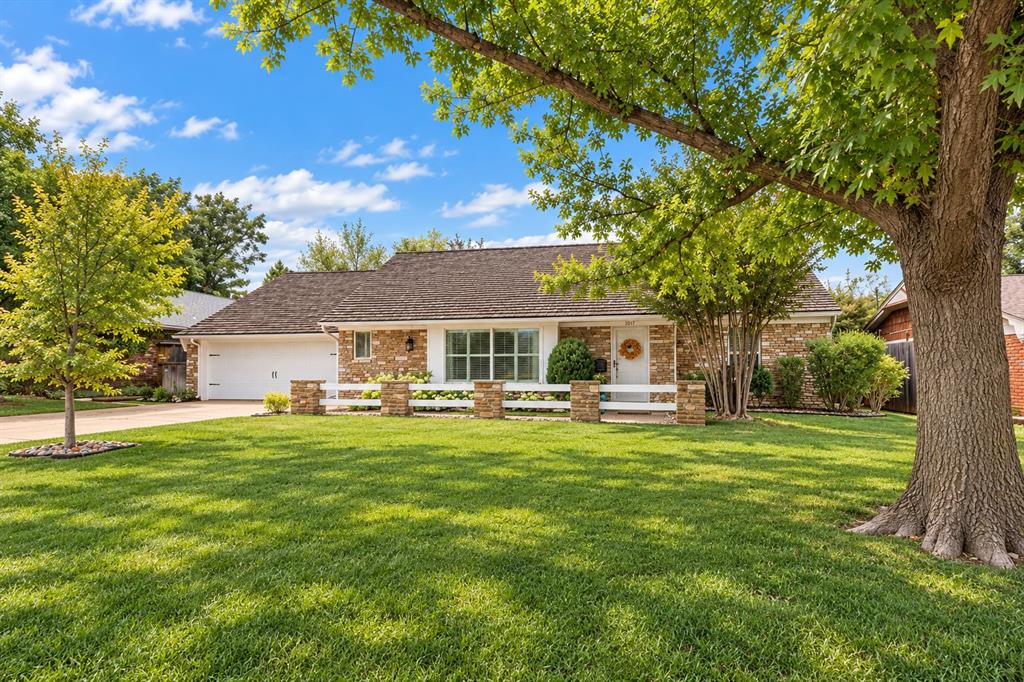
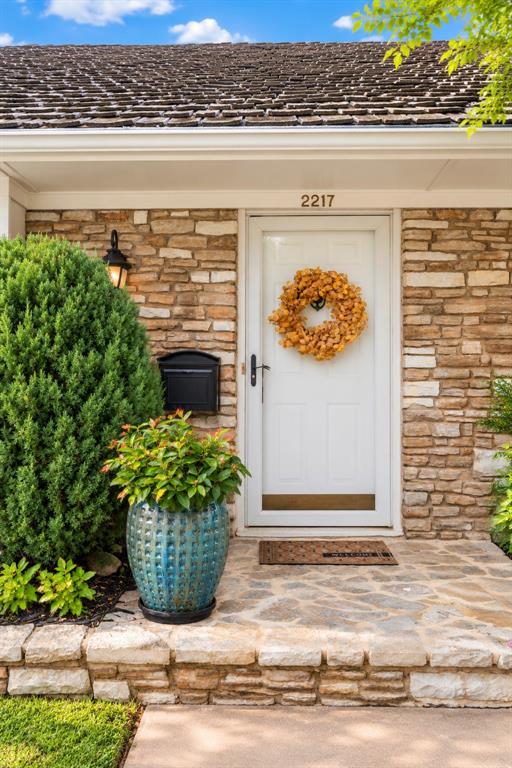
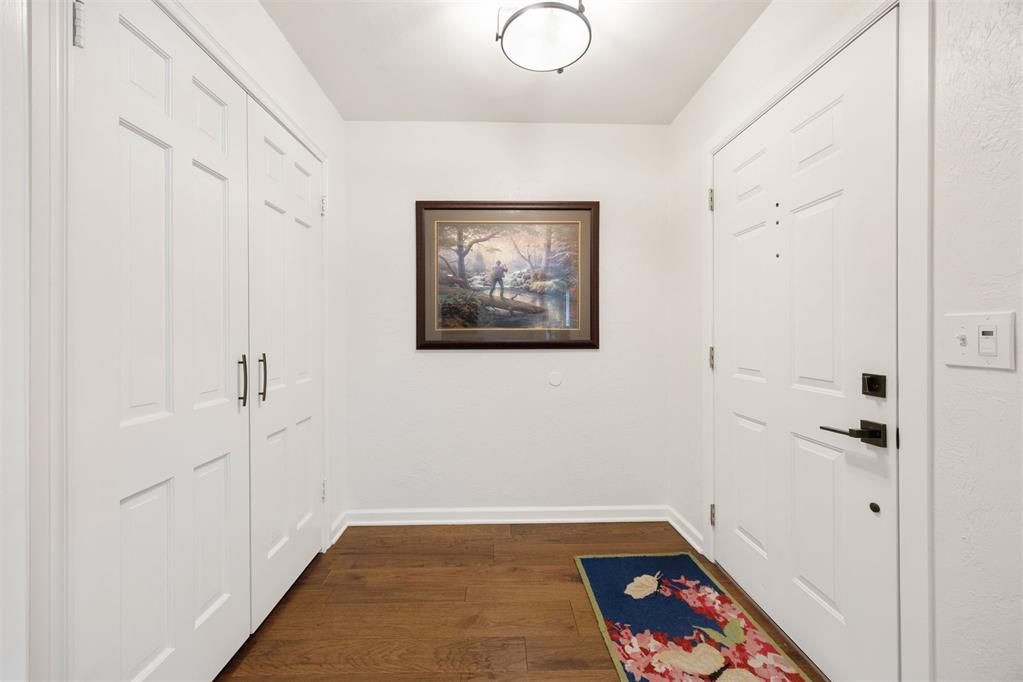
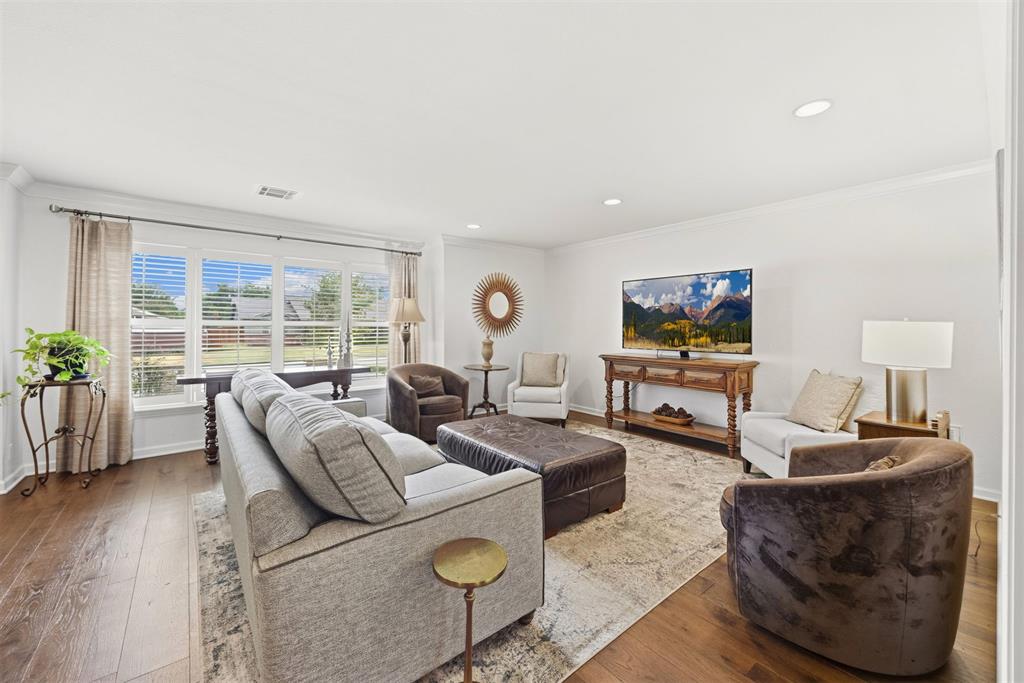
NEW COMPOSITION ROOF COMING SOON! Wileman’s Belle Isle is known for its storybook homes, but its original stacked-stone cottages are in a class of their own. Located in the heart of the neighborhood just west of Penn, this home offers preserved architectural character, a white picket fence with stone footings and mature landscaping. Walk inside and exhale… it’s all done. Extensive renovations completed in 2021 include a beautifully customized kitchen with quartzite countertops, thoughtful lighting and storage, plus both bathrooms rebuilt from the studs with custom cabinetry. The guest bath was redesigned with a pocket door connecting to the bedroom, creating an en suite. The unusually spacious primary bath features double vanities, a makeup vanity, curbless shower and private water closet. A stone fireplace with gas logs and interior laundry add to the appeal. Updates in 2016 include hickory wood floors, overhead HVAC and a 200-amp electrical panel. Additional improvements include updated plumbing, exterior sewer line, replacement windows, blown-in insulation and an in-ground garage storm shelter. A detailed renovation and mechanical update list is available. Outside, enjoy a welcoming backyard patio perfect for watching sports, gathering around the fire pit or grilling with friends. Belle Isle is a neighborhood where neighbors become friends. Walk to Belle Isle Library, Belle Isle Park with tennis courts and playground, and Belle Isle Middle School. Whole Foods, Trader Joe’s, Nichols Hills Plaza and Classen Curve are less than two miles away. The voluntary neighborhood association hosts casual gatherings throughout the year, including Drinks on the Driveway and a neighborhood Halloween party. Never obligated, always invited. Discover why people love living here… and why they stay.

$3,859/mo

Est. mortgage payment based on a $580,000 home price.

All estimates are provided by Luxury Presence for informational purposes only. Actual amounts may vary.

Additional information

MLS® ID
1252156

Interior Features

Bedrooms
3
Bathrooms
2
Fireplace
Yes
Cooling
Yes
Heating
Yes
Basement
No

Exterior Features

Lot Size
0.24 Acres

Other Property Details

Taxes
$3,978
Tax Frequency
Annually
Association Fee Frequency
Yearly
Garage
Yes
MLS provider logo

Listings courtesy of MLSOK, Inc. as distributed by MLS GRID

All information deemed reliable but not guaranteed and should be independently verified. All properties are subject to prior sale, change or withdrawal. Neither listing broker(s) nor Nick Corso shall be responsible for any typographical errors, misinformation, misprints and shall be held totally harmless. Properties displayed may be listed or sold by various participants in the MLS. 

Based on information submitted to the MLS GRID as of 6:12 AM UTC on 11/4/2026. All data is obtained from various sources and may not have been verified by broker or MLS GRID. Supplied Open House Information is subject to change without notice. All information should be independently reviewed and verified for accuracy. Properties may or may not be listed by the office/agent presenting the information.

©2026 MLSOK, Inc. All rights reserved.

DMCA Notice 

Powered by Luxury Presence