Property photo 1
Property photo 2
Property photo 3
Property photo 4
Property photo 5
3 Beds
4 Baths
3,146 sqft

$519,900

1532 SW 131st Street, Oklahoma City OK, 73170

Price per sqft$165.26
Built in2010
Property size3,146 sqft
Property typeResidential
Courtesy of Keller Williams Realty-Mulinix, Rhonda Clark Listing Contact: (405) 464-3544

Overview

Active

Listed Aug 7, 2026

Updated 2 days ago

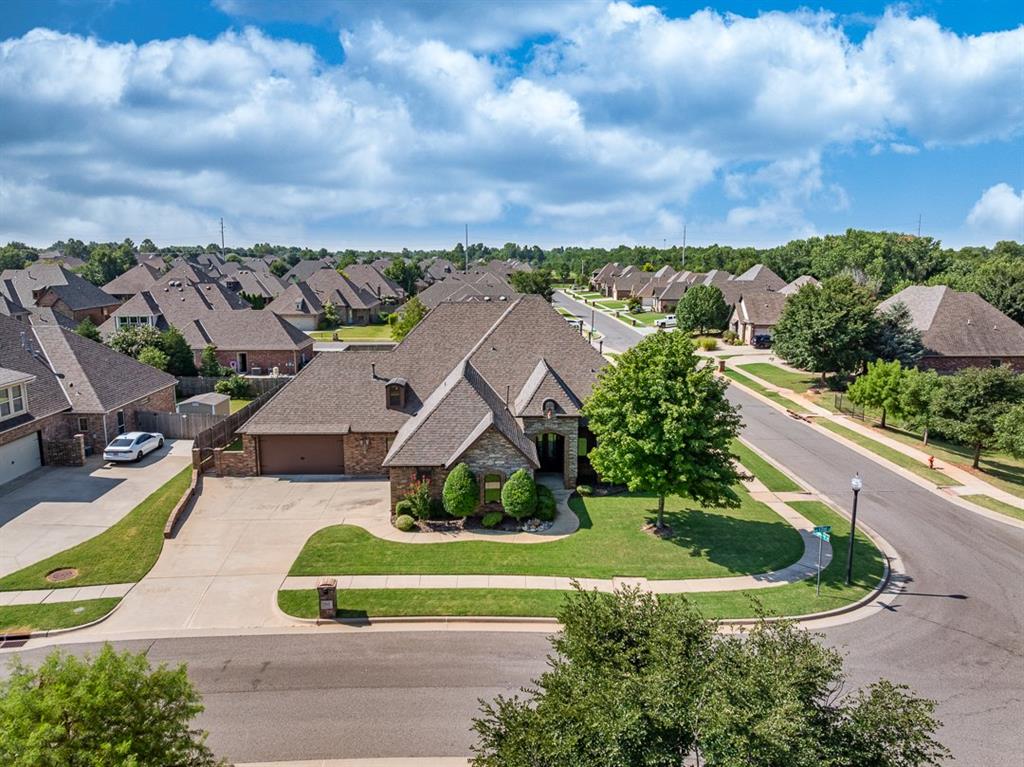
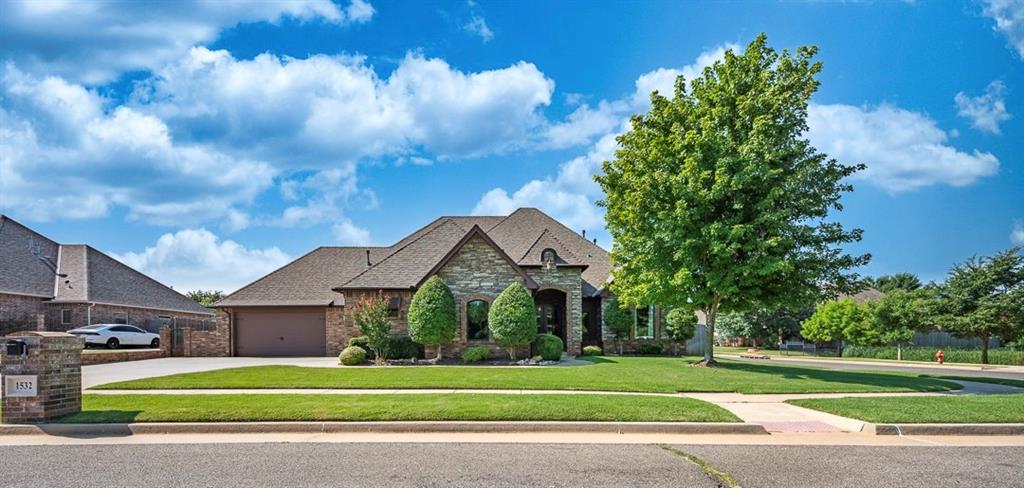
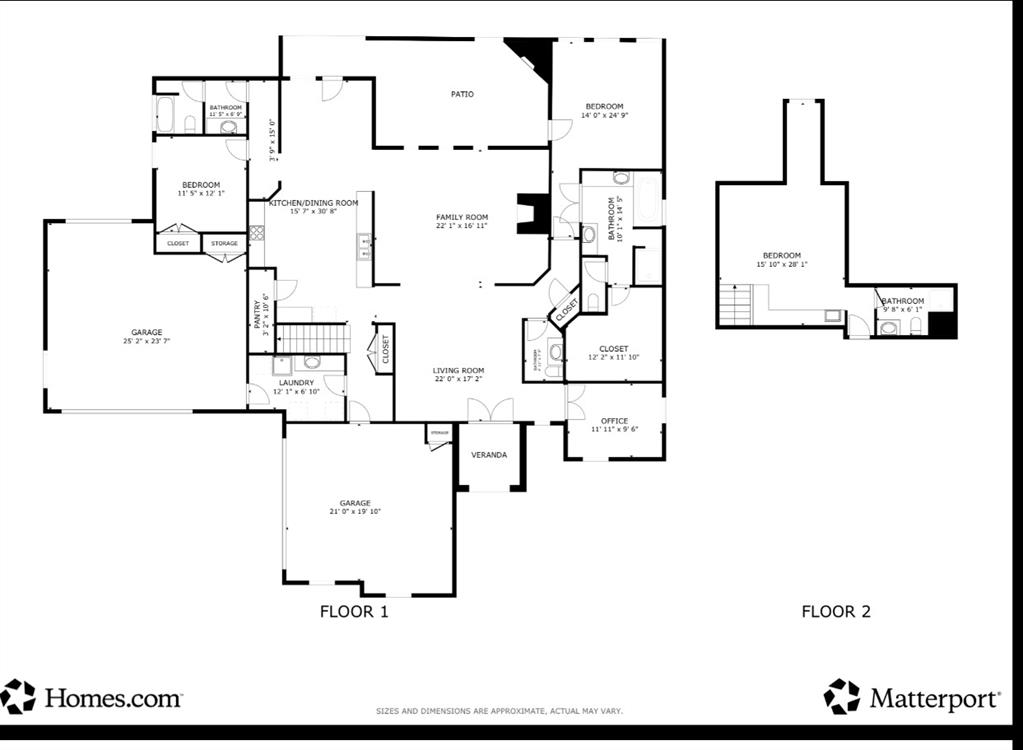
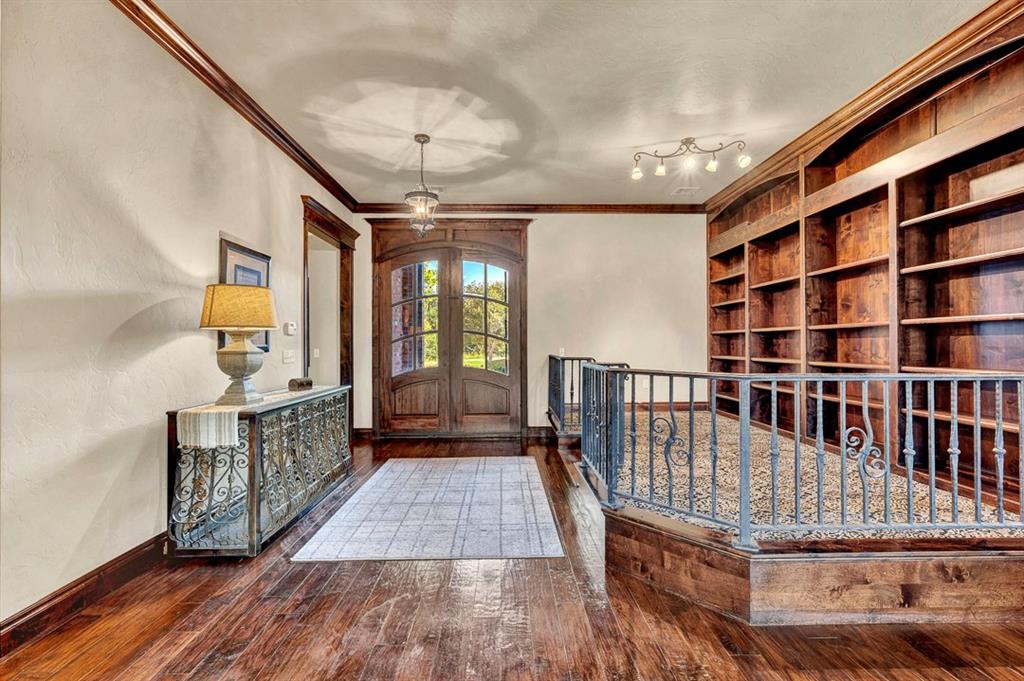
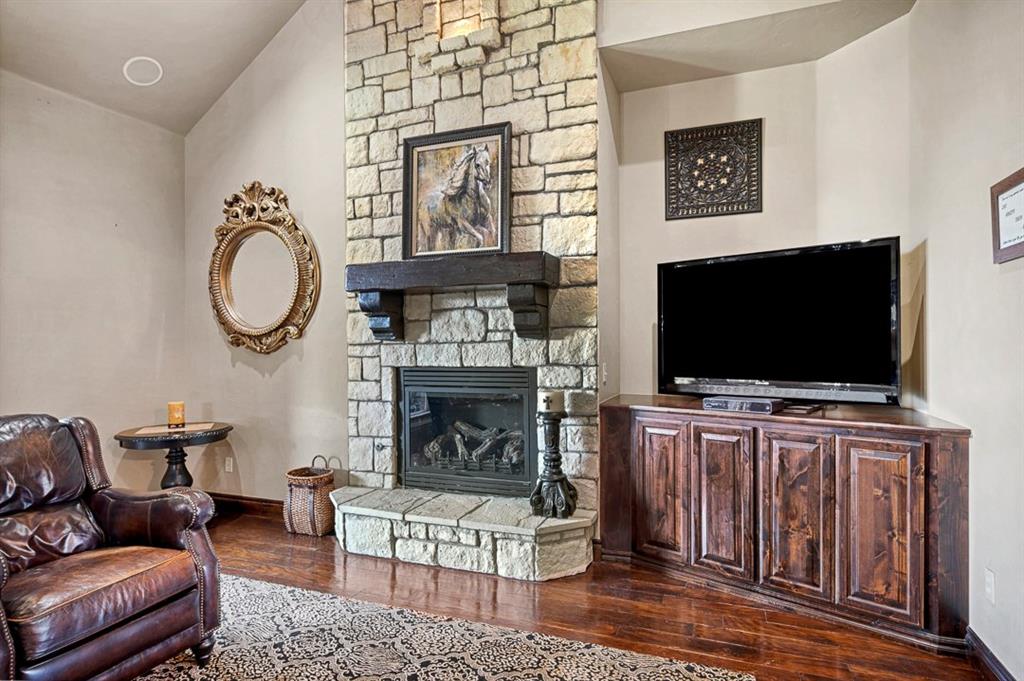
CUSTOM HOME IN VINTAGE FARMS! INSULATED 4-CAR GARAGE! WALNUT-TOPPED ISLAND! OUTDOOR FIREPLACE! ONE-YEAR HOME WARRANTY! Welcome to 1532 SW 131st Street! This beautifully maintained CUSTOM HOME offers 3 BEDROOMS, 3.5 BATHROOMS, a dedicated OFFICE/WORKOUT ROOM, and approximately 3,146 sq. ft. (MOL), with rich woodwork and thoughtful features throughout. A KITCHEN WORTH GATHERING IN! The WALNUT-TOPPED ISLAND anchors a kitchen featuring granite countertops, a gas cooktop, and abundant cabinetry. The inviting living area showcases HARDWOOD FLOORING and a FLOOR-TO-CEILING STONE FIREPLACE. YOUR PRIVATE RETREAT! The PRIMARY SUITE features PRIVATE PATIO ACCESS, a soaking tub, separate shower, and generous walk-in closet. The OFFICE/WORKOUT ROOM provides flexible space, while the UPSTAIRS BEDROOM WITH PRIVATE BATH offers added privacy. EXCEPTIONAL GARAGE SPACE! TWO SEPARATE, INSULATED 2-CAR GARAGES provide room for vehicles, hobbies, and storage. One is HEATED with convenient PULL-THROUGH ACCESS TO THE BACKYARD! PET LOVERS WILL APPRECIATE the CUSTOM DOG-WASHING STATION in the spacious utility room, complete with cabinetry and countertop workspace. CUSTOM MUDROOM STORAGE keeps everyday essentials organized. ENJOY OUTDOOR LIVING beneath the EXPANSIVE COVERED PATIO WITH OUTDOOR FIREPLACE! Beautiful landscaping, a privacy-fenced backyard, and a CORNER LOT ACROSS FROM A GREENBELT complete the setting. Additional highlights include a CLASS 4 ROOF, TWO HVAC SYSTEMS, TWO WATER HEATERS, TWO ELECTRICAL PANELS, and a SECURITY SYSTEM THAT REMAINS! ONE-YEAR FIRST AMERICAN HOME WARRANTY INCLUDED! Seller-provided through Heather Pirtle, subject to warranty terms and conditions. Distinctive craftsmanship, generous storage, exceptional garage space, and inviting outdoor living—schedule your private showing today!

$3,459/mo

Est. mortgage payment based on a $519,900 home price.

All estimates are provided by Luxury Presence for informational purposes only. Actual amounts may vary.

Additional information

MLS® ID
1243315

Interior Features

Bedrooms
3
Bathrooms
4
Fireplace
Yes
Cooling
Yes
Heating
Yes
Basement
No

Exterior Features

Lot Size
0.27 Acres

Other Property Details

Taxes
$5,440
Tax Frequency
Annually
Association Fee Frequency
Yearly
Garage
Yes
Municipality
10
MLS provider logo

Listings courtesy of MLSOK, Inc. as distributed by MLS GRID

All information deemed reliable but not guaranteed and should be independently verified. All properties are subject to prior sale, change or withdrawal. Neither listing broker(s) nor Nick Corso shall be responsible for any typographical errors, misinformation, misprints and shall be held totally harmless. Properties displayed may be listed or sold by various participants in the MLS. 

Based on information submitted to the MLS GRID as of 2:40 AM UTC on 11/3/2026. All data is obtained from various sources and may not have been verified by broker or MLS GRID. Supplied Open House Information is subject to change without notice. All information should be independently reviewed and verified for accuracy. Properties may or may not be listed by the office/agent presenting the information.

©2026 MLSOK, Inc. All rights reserved.

DMCA Notice 

Powered by Luxury Presence