Property photo 1
Property photo 2
Property photo 3
Property photo 4
Property photo 5
3 Beds
2 Baths
1,671 sqft

$465,000

18102 CHERISHED LOOP, BRADENTON FL, 34211

Price per sqft$278.28
Built in2025
Property size1,671 sqft
Property typeResidential
Courtesy of IMPERIAL PROPERTY GROUP LLC, Olga Smith  Listing Contact: 941-761-5515

Overview

Active

Listed Oct 29, 2026

Updated 17h ago

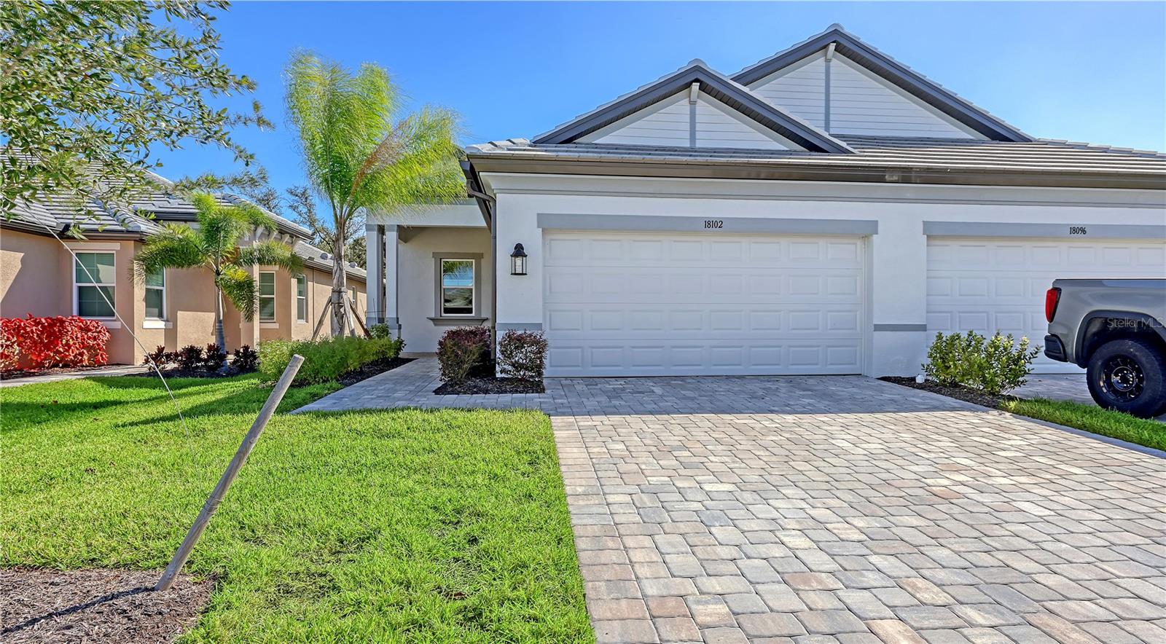
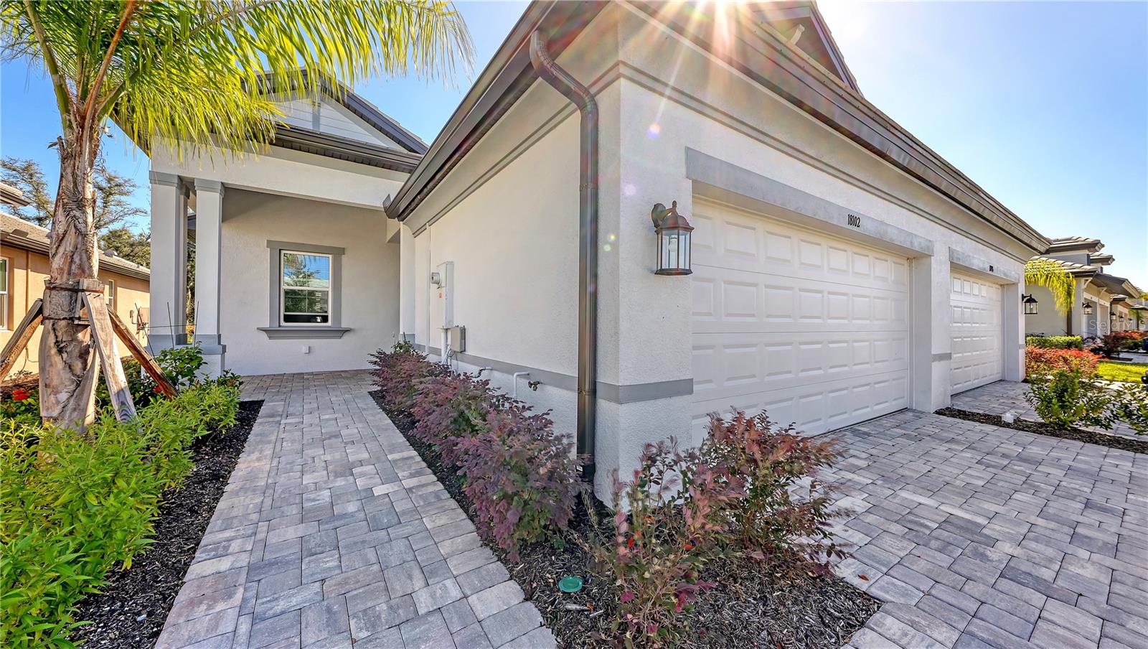
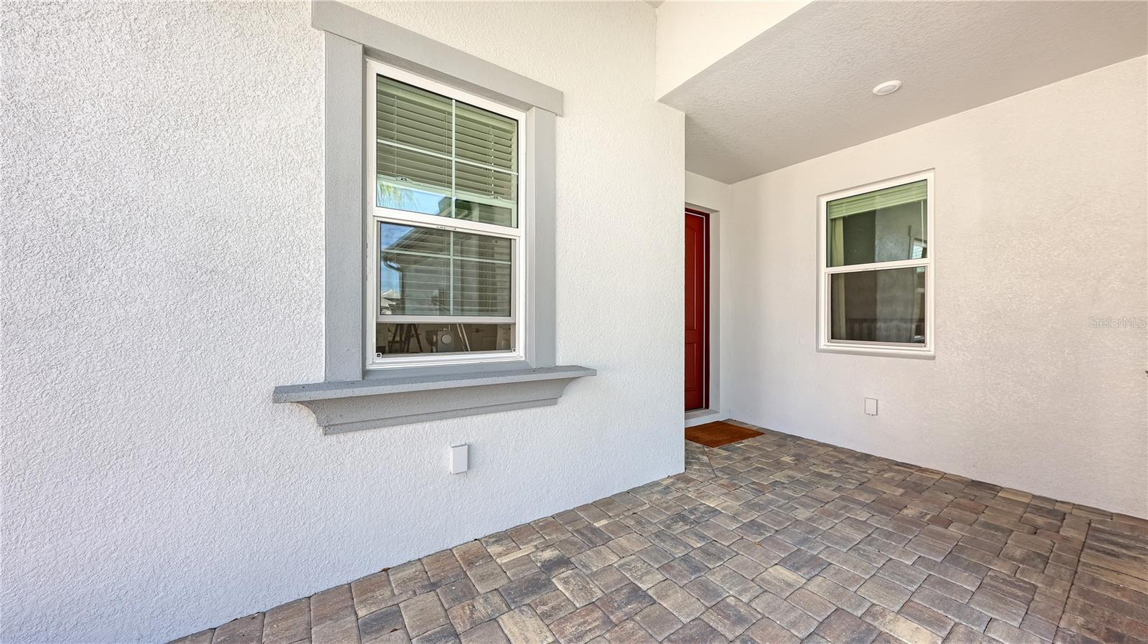
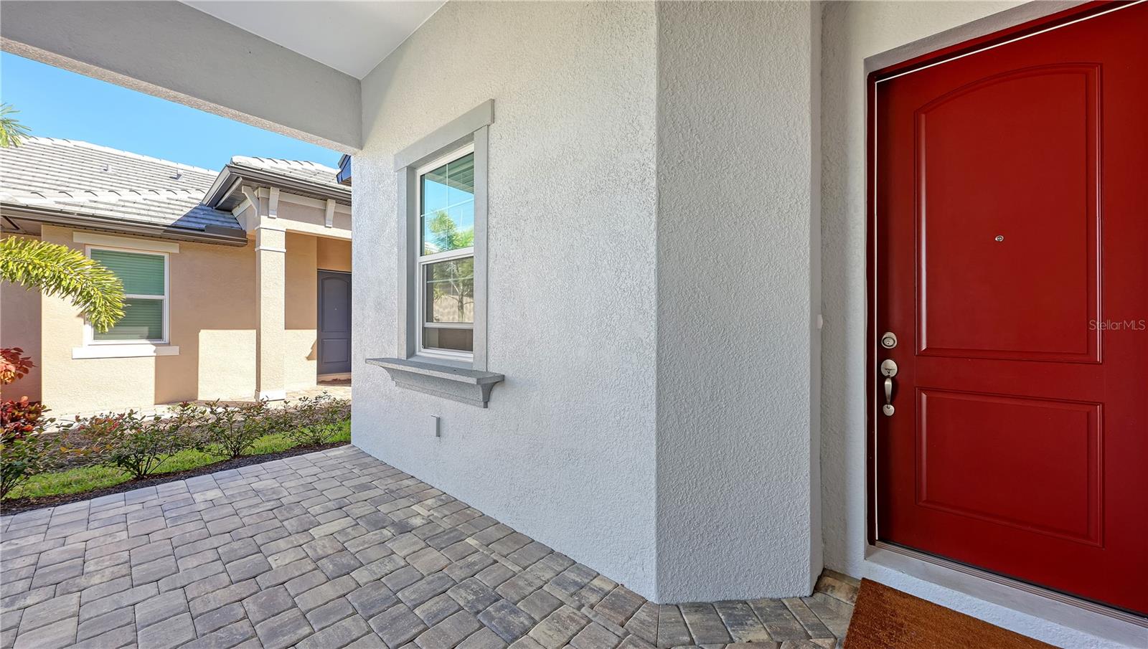
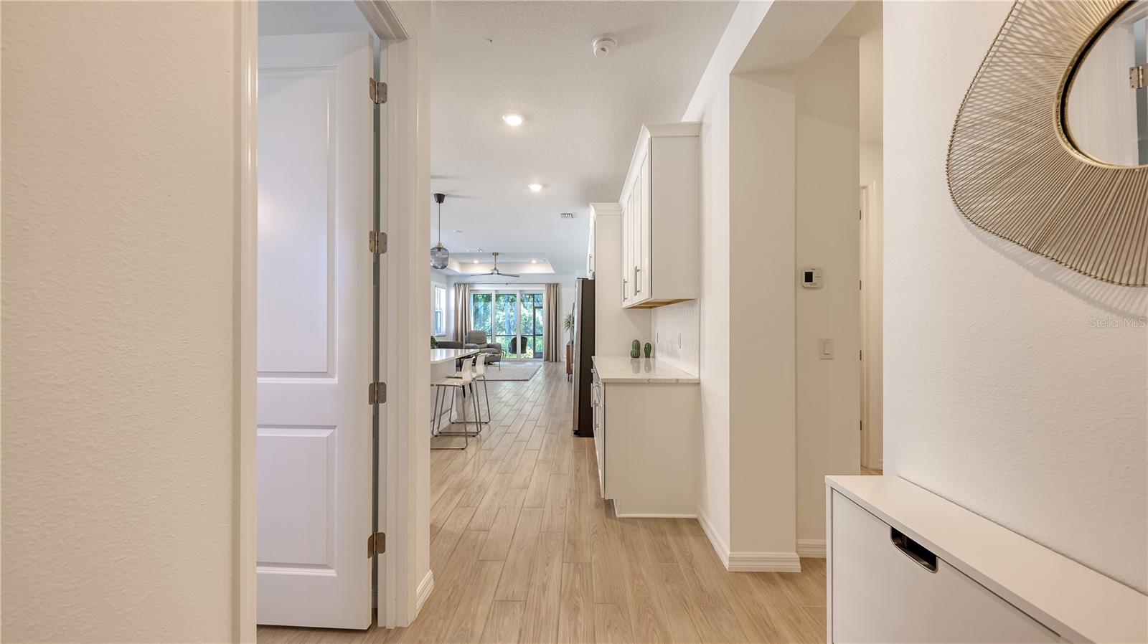
Discover this beautiful villa, built in 2025, offering modern design, comfortable living, and serene preserve views. Featuring three bedrooms, two bathrooms, and 1,671 square feet under air, this home combines style and functionality in a thoughtfully designed layout. The bright, open-concept living space creates an inviting atmosphere, perfect for everyday living and entertaining. Elegant ceramic tile flooring flows throughout the home, adding a clean, contemporary touch while providing easy maintenance. The stylish kitchen features gorgeous quartz countertops, offering both sophistication and durability. Its seamless connection to the dining and living areas makes hosting family and friends effortless. The spacious primary suite offers a comfortable retreat with the convenience of a private bathroom. Two additional bedrooms provide flexibility for guests, family, or a home office. One of the home’s most appealing features is its peaceful preserve setting, where you can enjoy beautiful natural scenery right from your backyard. Whether sipping your morning coffee or relaxing after a busy day, the tranquil surroundings offer a welcome escape. The villa’s newer construction, modern finishes, and practical floor plan make it an excellent choice for year-round living or a seasonal getaway. With its combination of contemporary elegance, low-maintenance features, and scenic views, this property captures the essence of relaxed Florida living. Don’t miss the opportunity to make this exceptional villa your new home!

$3,094/mo

Est. mortgage payment based on a $465,000 home price.

All estimates are provided by Luxury Presence for informational purposes only. Actual amounts may vary.

Additional information

MLS® ID
A4710923

Interior Features

Bedrooms
3
Bathrooms
2
Cooling
Yes
Heating
Yes
Basement
No

Exterior Features

Lot Size
0.1 Acres

Other Property Details

Taxes
$2,399
Tax Frequency
Annually
Association Fee Frequency
Monthly
Garage
Yes
View
Yes
Municipality
35S
Pets Allowed
Yes
55+/Senior Community
No

Listings courtesy of Stellar MLS as distributed by MLS GRID

All information deemed reliable but not guaranteed and should be independently verified. All properties are subject to prior sale, change or withdrawal. Neither listing broker(s) nor Nick Corso shall be responsible for any typographical errors, misinformation, misprints and shall be held totally harmless. Properties displayed may be listed or sold by various participants in the MLS. 

Based on information submitted to the MLS GRID as of 7:42 PM UTC on 10/31/2026. All data is obtained from various sources and may not have been verified by broker or MLS GRID. Supplied Open House Information is subject to change without notice. All information should be independently reviewed and verified for accuracy. Properties may or may not be listed by the office/agent presenting the information.

©2026 Stellar MLS . All rights reserved.

DMCA Notice

Powered by Luxury Presence